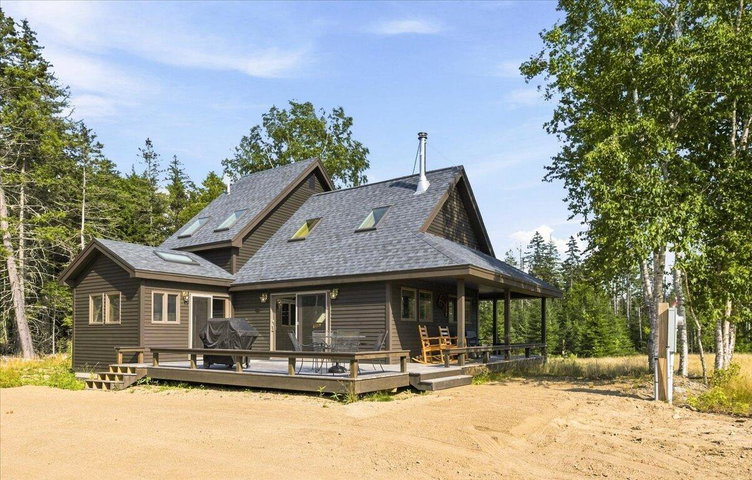
Set on 8.9 acres with 1,247 feet of road frontage on Dow Road, this newly built 2024 home offers one bedroom and one full bath on each level, wood floors throughout, and a layout designed for easy year-round living or a vacation escape.
contact Morgan@TheIslandAgency.com
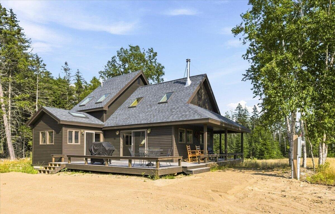
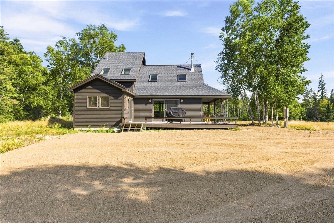
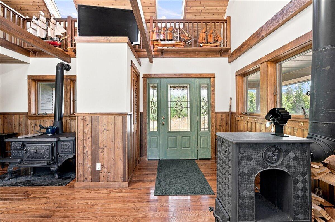
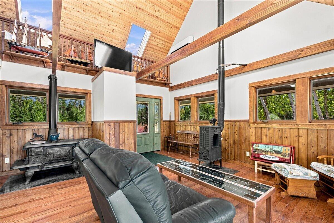
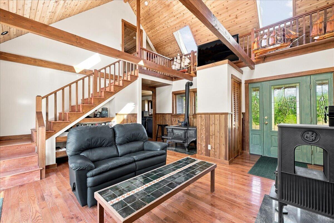
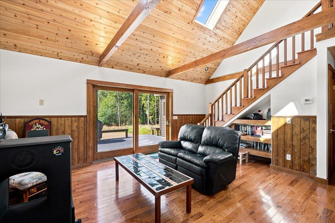
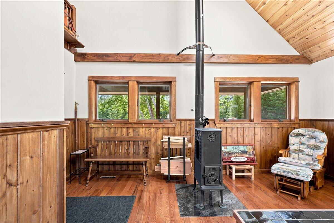
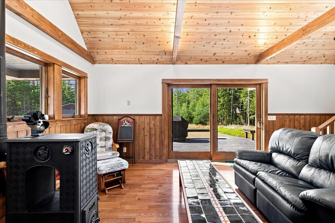
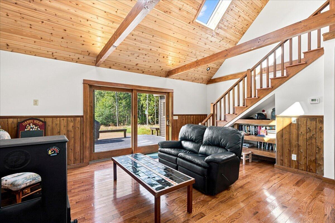
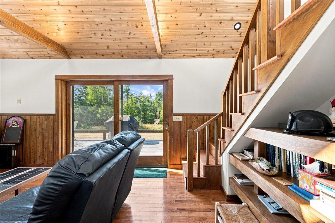
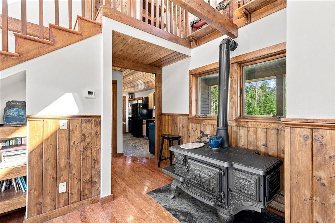
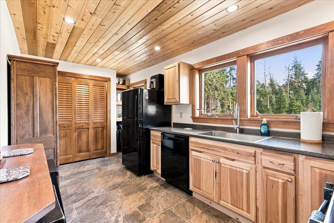
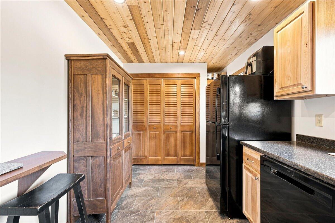
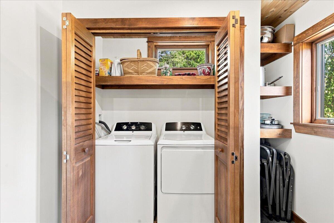
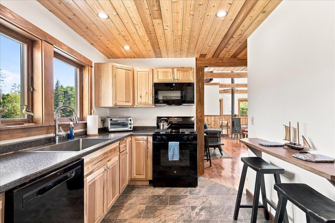
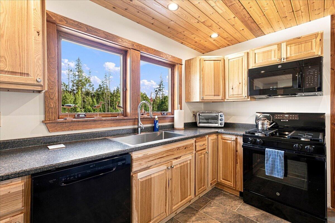
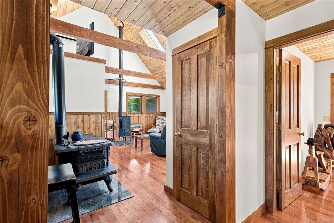
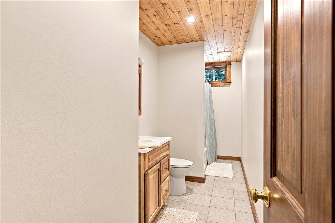
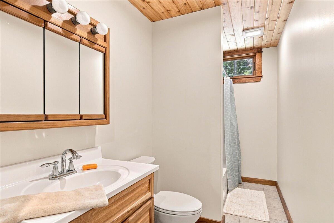
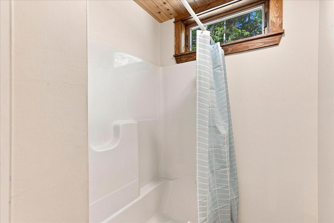
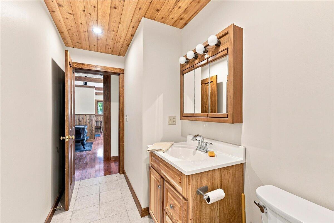
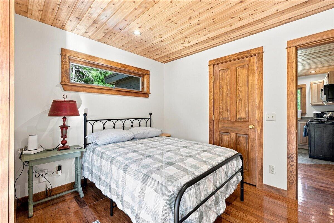
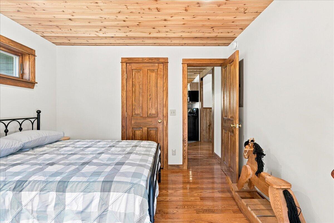
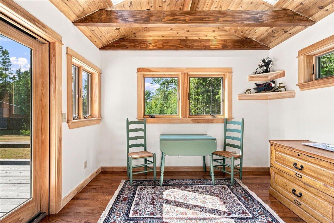
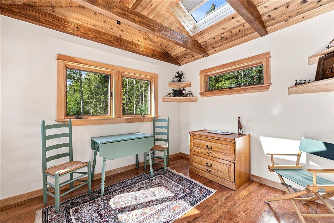
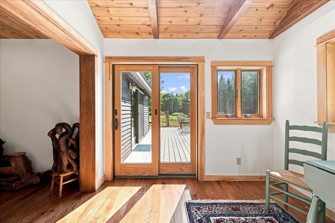
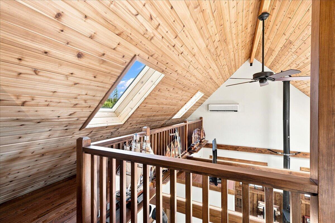
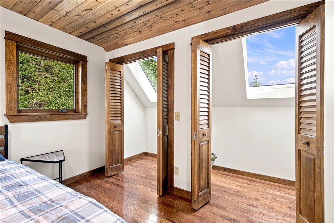
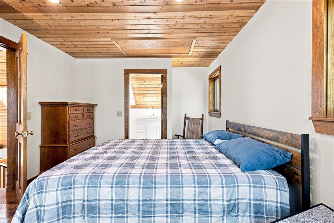
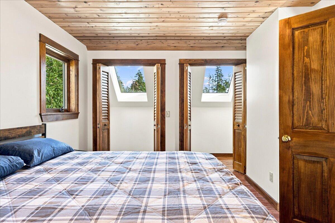
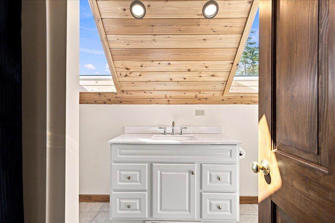
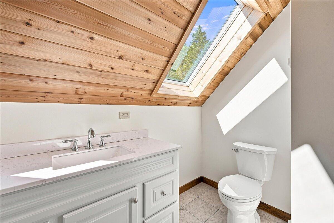
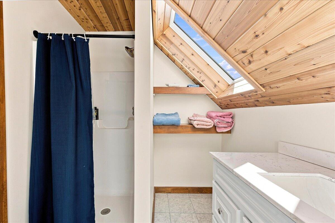
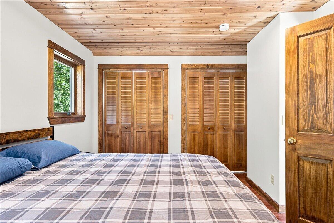
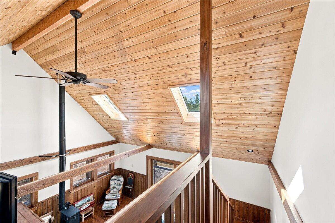
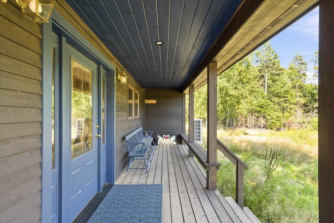
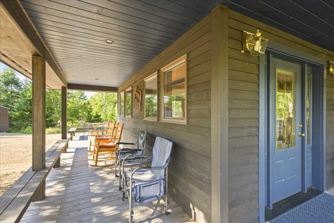
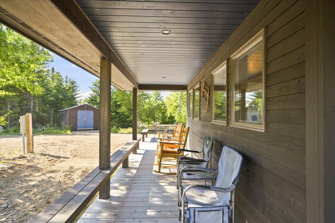
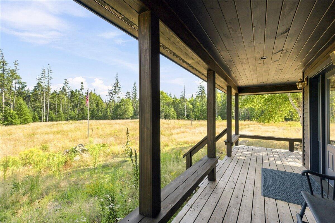
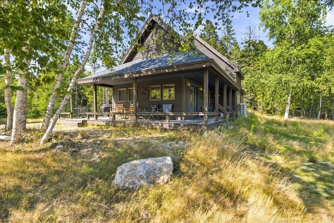
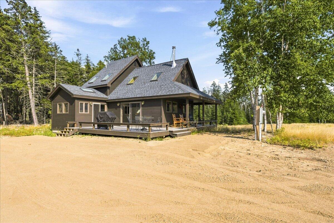
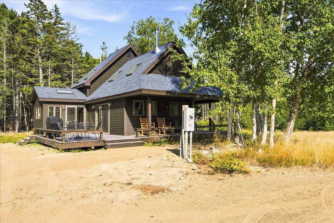
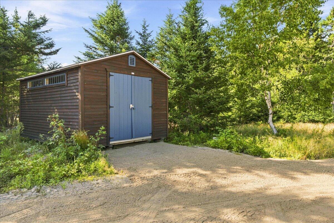
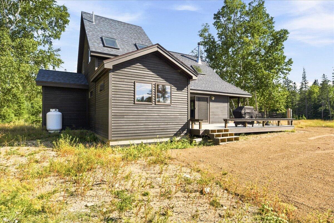
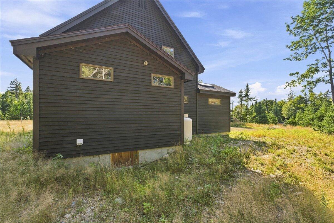
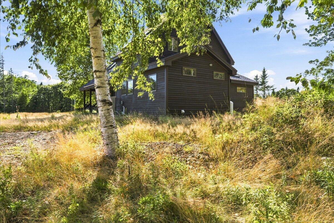
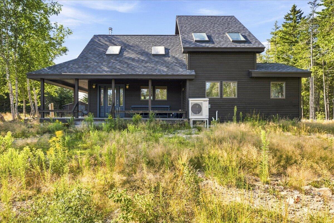
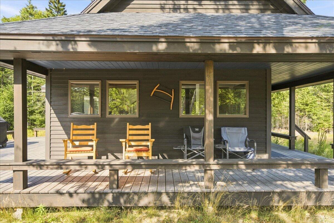
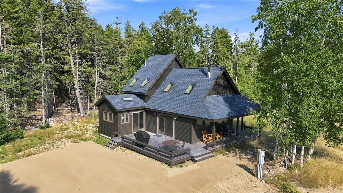
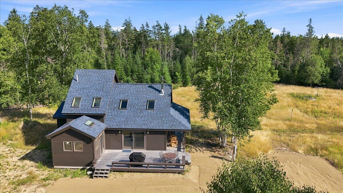
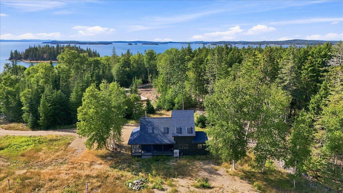
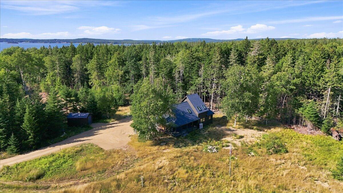
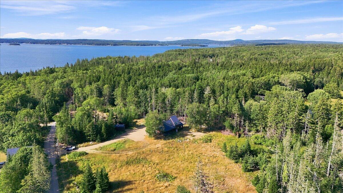
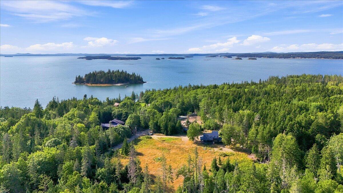
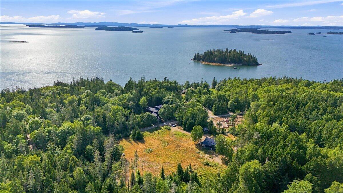
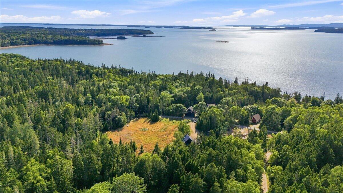
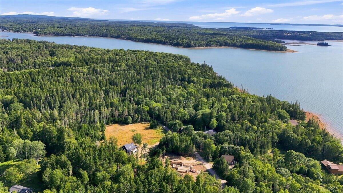
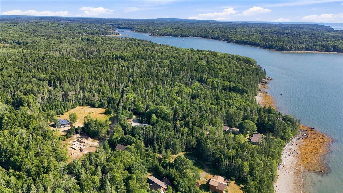
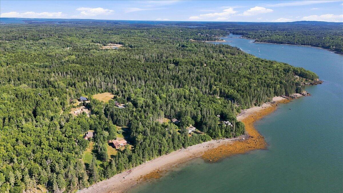
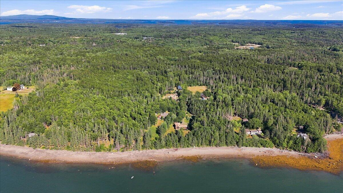
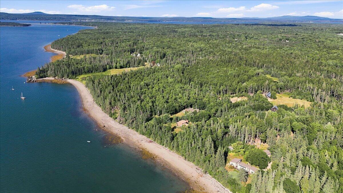
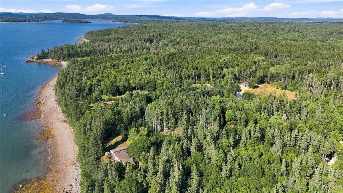
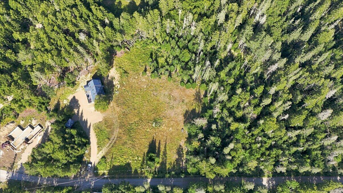
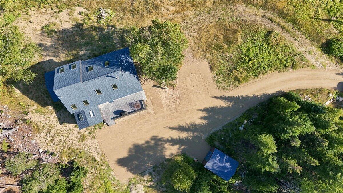
Set on 8.9 acres with 1,247 feet of road frontage on Dow Road, this newly built 2024 home offers one bedroom and one full bath on each level, wood floors throughout, and a layout designed for easy year-round living or a vacation escape. A mature open meadow lies to the southwest of the house, with wooded acreage stretching along Dow Road. The land is large enough that a second building lot could potentially be split off, with road frontage and a couple of promising sites already visible. A newly graded driveway leads to the property, where a covered porch wraps the south and west sides of the home and an open-air deck sits on the north side. Inside, the main living area is anchored by a central wood stove and soaring cathedral ceilings, with generous windows bringing in natural light and views of the surrounding trees. The first-floor bedroom includes an attached sitting or dressing room just off the main living space and kitchen. The kitchen itself is outfitted with a gas range, a pantry, and a window over the sink looking out toward the meadow. A laundry closet with washer and dryer sits just off the kitchen. Upstairs, a landing overlooks the main living area below and leads to the primary suite, which includes a large closet and its own full bathroom. Outside, there's room to garden, expand, or simply enjoy the open land. A storage shed sits on the east side of the driveway. This is a place with real flexibility, whether you're looking for a full-time home, a getaway, or land with future potential.